The 3D Scan is what?
What is 1.Quut 3D?
The 3D Scan 3D is one of the major breakthroughs in the Ozarks Industrial Revolution. This is a method that helps capture physical objects in 3D CAD geometry.Scan 3D is a process of defining the surface of objects in three-dimensional space to create digital 3D models. Thanks to this technology, the creation of the product has now been highly accurate compared to the specimen that has become extremely easy.
2. How do 3D scanners work?
The 3D scanner scan 3D is the device used to collect the object's geometry data and convert it into the digital 3D model. Currently, most 3D scanners on the operating market are based on two popular sources of light: laser and structural light.
2.2. The 3D laser scanning technology

The 3D laser scan works by releasing one or more lasers that project directly to the surface of the object. Incorporated cameras will record laser reflex signals after contact with the sample surface.
Based on the position change and reflexal angle of lasers, the software will process the data and remake the object's actual form in the high 3D model.
Top of the 3D laser scanner
Laser scan technology allows for high accuracy and resolution, consistent with applications requiring technical details.
The laser is less affected by environmental light and is able to scan well dark surfaces or have a certain shade without handling the front surface.
However, for overball objects, strong or transparent reflexs, the scan process can still be encountered some restrictions.
2.2. 3D Scan technology with structural lighting

The 3D scanner uses active structural lighting by projecting advocacy light strips that have a definite shape usually in a strip of stripes or a texture to the surface of the object. One or more cameras will at the same time record the deformation of these bands of light as they come into contact with the sample surface.
From the data collected, the scan software will analyze and reconstruct the object's exact space shape, forming the complete 3D model.
The advantage of 3D scanners using structural lighting
The 3D light technology application allows for data collecting on a wide surface area in very short time, while also ensuring high accuracy and resolution. Thanks to its ability to make quick and uniform notes, this technology is especially consistent with applications that need to scan the entire shape in a short time.
In addition, the safety structure source for the eye, does not shine or affect the human eye. As a result, many 3D scanners using this technology have been specially developed for human body scan applications in health, fashion, and entertainment.
Three. Benefits from applying 3D scan technology
The application of 3D scan technology gives practical value to businesses and users in the design process, production and quality testing.
3.1. Raise accuracy and shortened time
For details in complex form or requiring high accuracy, 3D scan allows for quick and complete data collection, including in difficult areas or complex curve surfaces.
3D data after scanning can be used flexiblely for various purposes such as design, testing, simulation or digital storage, depending on specific field of applications.
3.2. Support for improvements and design development
The 3D scan technology allows for accurate copying of the shape and size of the product or existing details. From the data collected, users can be used as standard assembly, standard, or platform for developing new design.
Progress based on actual data helps shorten the design time, reduce the cost of testing, and at the same time ensure that the new product reaches high accuracy and efficiency uses better than the original design.
3.3. Exclusive production costs
In the increasingly intense competitive environment, optimizing costs is a key factor in business. The 3D scan technology helped significantly reduce the design time, restricting errors in the production process and cutting the demand for manual measurement manpower.
As a result, businesses can enhance product quality, while optimizing operating and manufacturing costs.
3.4. Check and measure accuracy
For complex-shaped products, the measurement by traditional methods such as clamps or optical gauges is often not met. In the meantime, CMM gauges require high cost and take much time to design, make gáratives, and potentially miscalculation.
The 3D instation technology test solution allows for direct comparison of scan data with CAD models, accurate measurement of geometry on complex curve surfaces. The results are shown intuitively in the 3D color map form, which helps the test process to take place quickly, accurately and save costs.
Four. What's to be prepared before the 3D scan?
For the 3D sweep process to take effect and obtain accurate data, users need to prepare both equipment, software and support tools that fit each type of scan.
4.1. 3D Scanner

Currently, the 3D scanner market is very diverse in race and technology. Depending on the need for practical use, the user can choose the scanner based on the criteria such as: the investment level, accuracy, the speed of scans, the duability and the application range. The correct selection of equipment will help optimize the use and long-term investment costs.
4.2. 3D scan data processing program
Data processing software is an integral component in 3D scanning systems. These software allows users to edit, clean data, process surface errors and complete 3D models quickly and professionally.
The subsequent processing data will meet the quality requirements for the next segments such as CAD design, measurement or 3D printing.
Some popular 3D scan data processing programs include:
Geomagic Wrap
Geomagic Estialls
ZBrush
Blender
4.3. Support tool during 3D scan
In addition to scanners and software, support tools play a significant role in the assurance of accuracy and the quality of data collected.
4.3.1. Reference Sticker Point
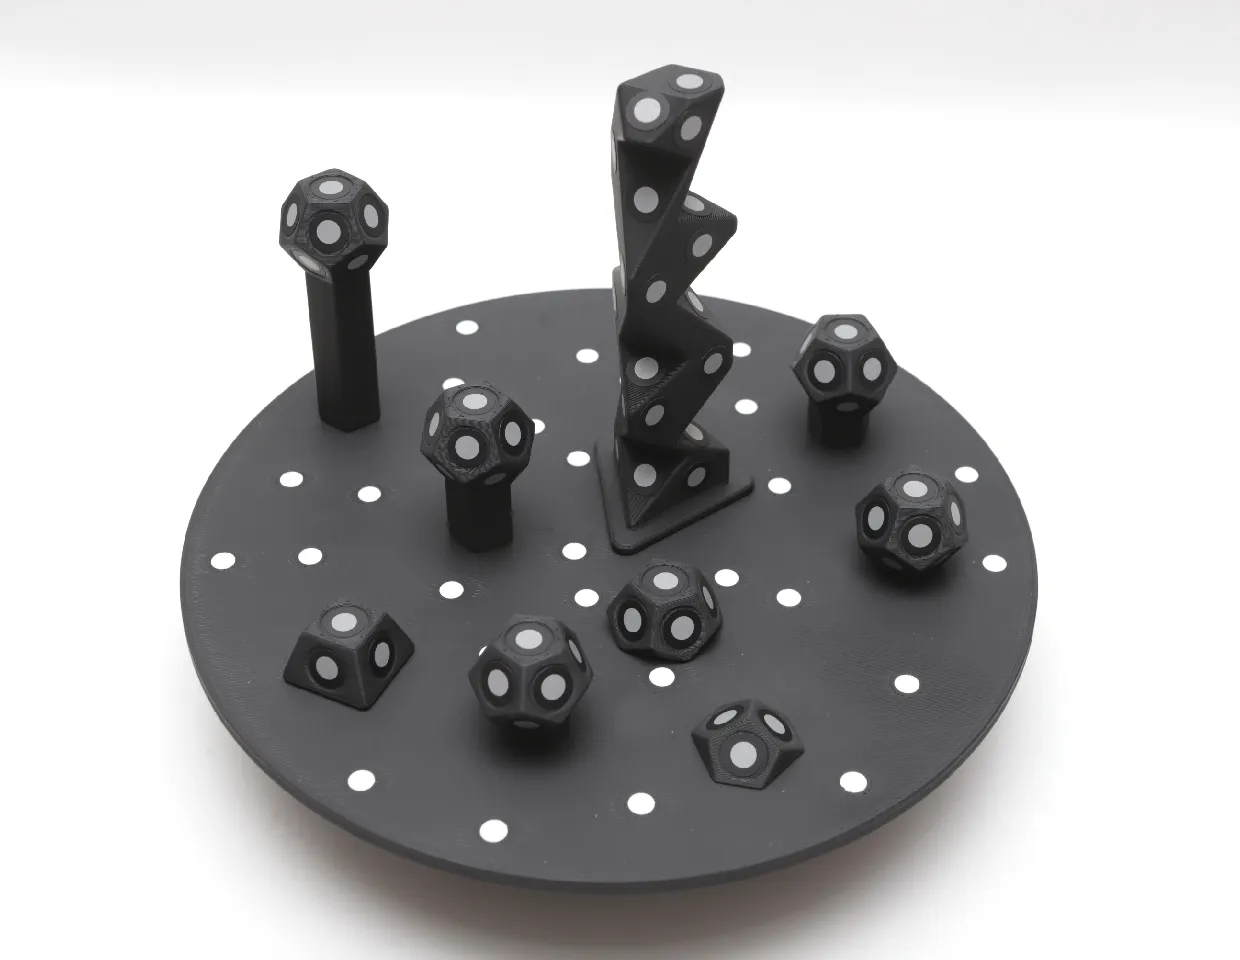
The 3D scan patch, also known as the reference point, is used to support navigation and connect data during the scan. These points are pasted directly to the template surface before the scan.
During the process, scanners will note the coordinates of reference points in 3D space, from which software can link and connect different scans data zones, forming a fully 3D and accurate 3D model.
4.3.2. surface spray
The spray is used to create anti-respirators or light the scan surface. For objects whose surface is too shaded, strong reflex or dark color, the use of the spray helps scanners to collect more stable and more precise data, restricting errors during scans.
4.3.3. You're helping.
In some special cases, the scan sample is small-size, thin surface, easily disfigured or unable to paste the referendum, the use of gá is the solution needed to ensure the quality of data.
The gá in the 3D scan can be flexiblely designed in each type of sample, not bound by a fixed standard, as long as it helps to stabilize the template and maintain high accuracy during the scan.
With precise and flexible digitalization, 3D scan technology is becoming an important tool in many areas from design, production to quality test. The correct selection of equipment, software, and solutions will help the business to maximize the effects of this technology.
DETSA always co-operates in synthesis, sharing and consultation of 3D scan solutions that are realistic, helping customers to approach technology in a way that works and works and right applications.