Scan 3D Technology Application in Modern Industrials
Scan 3D in industry is becoming an important solution to the enterprise's boosting accuracy in design, measuring and developing product. This technology allows real-life objects to be digital models with high precision, from which support analysis and optimization of production processes. Thanks to the ability to collect millions of data points in a matter of seconds, 3D scan helps businesses save time, reduce costs and enhance efficiency in modern production.
Unlike traditional measurement methods such as pairs, panme or coordinate meter, 3D scan can records millions of data points on the surface of the object in just a few seconds.Yeah. Thus, engineers can quickly create 3D model for design, engineering analysis, and product testing.
How does 3D scan technology work?

To learn more about 3D scan application in industryFirst, we need to understand how this technology works. The 3D scanner uses optical sensors, lasers or structural lighting to collect geometric data from the object surface.
As the scan process takes place, the device will record the data points on the object's surface, creating a set of points called PointStatusYeah. From this input data the software will process and convert into a mesh grid model, then can continue to convert to the CAD model to serve design or production.
The 3D scan process typically includes main steps such as the object scan, data processing, 3D modeling and analysis of results. The whole process took place quickly and allowed the engineer to collect detailed data of the object with high accuracy.
Due to quick digitalization, the 3D scan became an important tool in the conversion of the production industry.
Introduction Creality devices in the scan and re-product process
Creality Pro 3D laser scanner high precision for industry
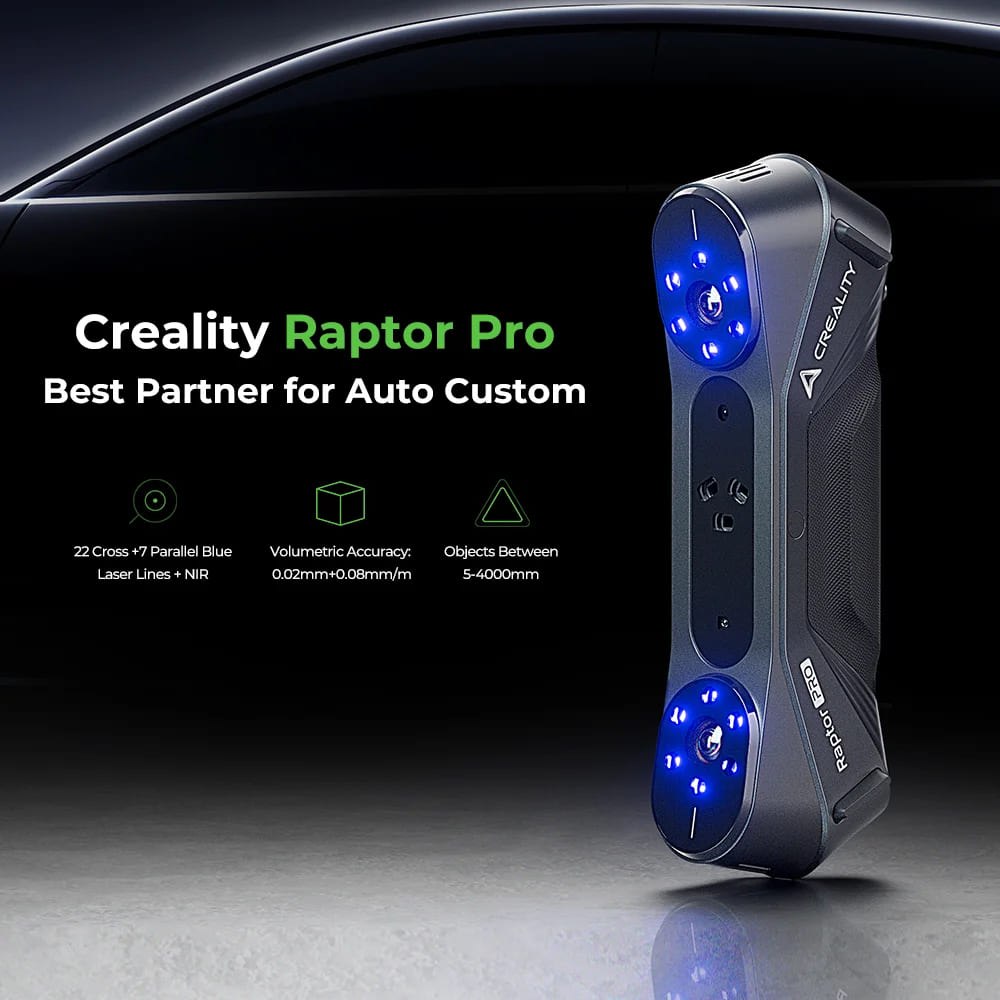
Creality Pro is one of the advanced 3D scanner lines designed for the application requiring high precision in the industrial environment. Composite Use Device Blue laser and infrared light technology NIR to collect the object surface data.
Due to modern lasers and optical sensors, the machine can reach The precision up to about 0.02 mmat the same time collecting data at a rate of hundreds of thousands of points per second.
Raptor Pro's highlight is the ability to scan a variety of objects, from minor details only a few millimeters to major parts of the industry. Blue laser scan technology helps record sharp details such as edges, grooves, or complex curved surfaces.
In production reality, Raptor Pro is often used to:
Scan detailed mechanical
Scan industrial template
Scan car parts
Mischeck product compared to CAD drawings
Thanks to the speed of fast sweep and high accuracy, this device helps business significantly reduced the time the measurements and improved quality control efficiency.
Further View: Scan 3D Creality Pro Detsa Machine
CRScan Otter Continuous 3D Scan Solutions for Design and RD

CRScan Otter is a hand-held 3D scanner designed to bring flexibility to various applications. The equipment is consistent with research rooms and product development, design rooms or businesses that need to be quickly digitalised objects.
The great advantage of CRScan Otter is at capacity scan multiple types of materials and shapesincluding objects with complex surfaces. The machine allows for the acquisition of the point-point accrue data fast and converts to a 3D model that serves design or technical analysis.
In industrial environments, CRScan Otter is often applied in:
Scan model product to edit design
Scan parts of service in 3D
Number of samples in product development
Create 3D data for CAD software
Thanks to the compact and easy-to-use design, the device is particularly suitable for both moderate and small businesses who want to apply the 3D scan technology to the working process.
Additional View: Scan 3D Creality CRScan Otter Detsa Machine
Sermoon P1 Solutions to Mix Scan and Print 3D

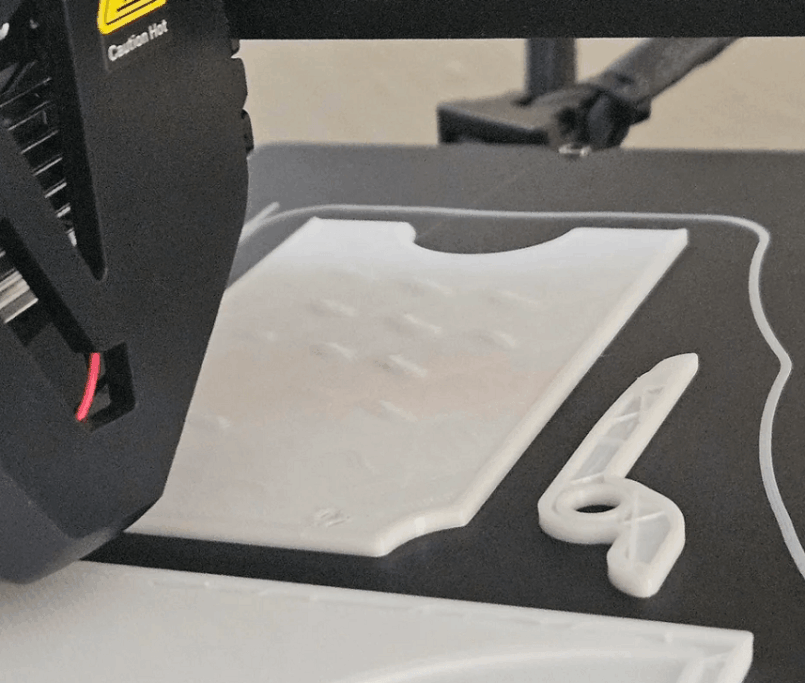
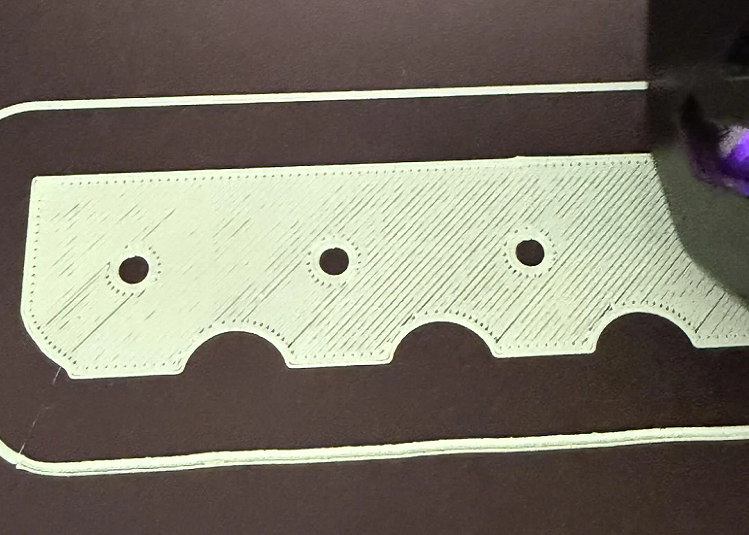
In addition to 3D scanners, Creality's ecosystem includes production support equipment such as Sermoon P1. This is a 3D industry print line. Switch quickly from scan data to real product.
During the modern production process, 3D scans are typically combined with 3D printing to form a full production development cycle. The process includes:
Scan Objects ("D 3d Data Process"" ("D") Edit CAD- > Prints.
Sermoon P1 allows the business to model quickly to test design before entering mass production. This saves costs and reduces risks during product development.
Additional View at: Scan 3D Creality Sermoon P1 Detsa Machine
3D scan application in product quality measurement

With traditional measures, engineers can only measure certain points on the product. However, 3D scan technology allows for a complete surface sweep of details and creating a full 3D data.
After the scan, the scan data will be compared to the original CAD model with special software. Comparative results are often displayed in the form Colorful map, help the engineer quickly identify areas of error.
This test method has many benefits for the business. First, the entire surface of the product is examined instead of just a few measurements. Second, distorted data is shown intuitively, making it easy for the engineer to analyze and adjust the production process.
As a result of these advantages, 3D scans are being widely used in industries such as auto production, precise mechanical and electronic parts production.
3D scan application in reverse design ReverseEngineringer
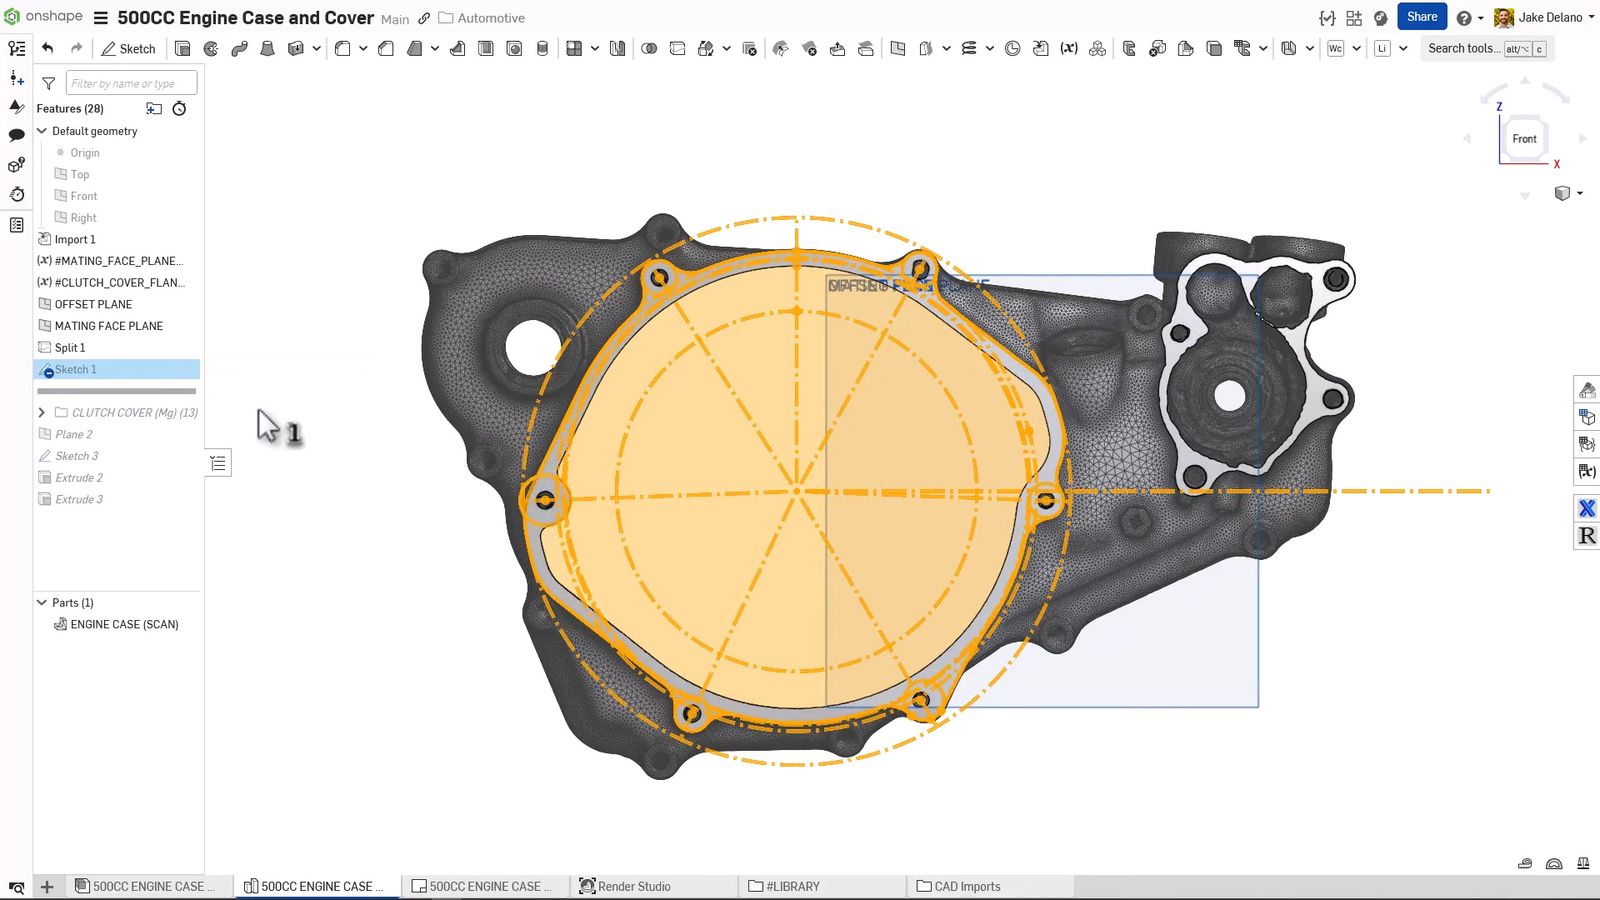
The reverse design, or called Reverse meyerIt's a CAD reconstruction process from a real product. This is a popular application of 3D scan technology in mechanical and manufacturing.
In many cases, businesses need to re-product a piece but no original technical drawings. Scan 3D helps solve this problem by digitalizing the details and creating accurate geometry data.
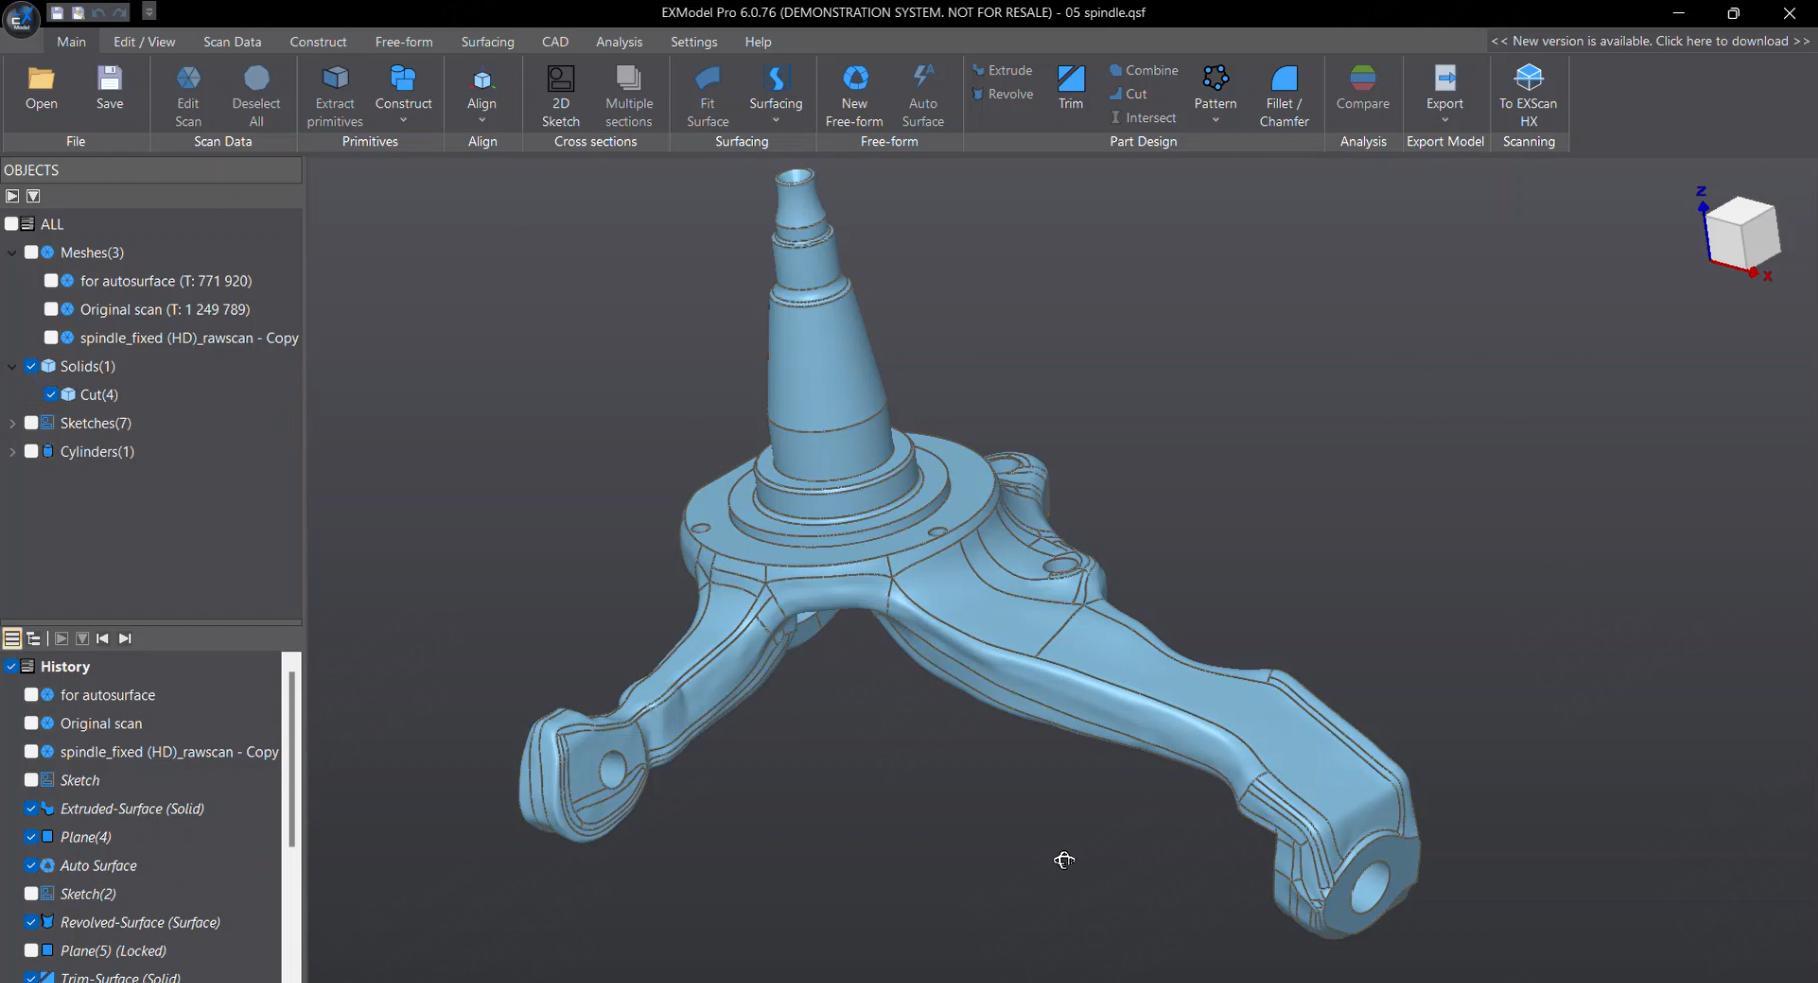
The reverse design process typically begins with the scanning of the object with a 3D scanner to collect the point counter. This data was then processed to model the grid and convert into the CAD model.
After the CAD model was created, engineers could edit, optimize, or improve design before putting into production. As a result, 3D scans save businesses a lot of time compared to hand-drawn measurements.
The app of the reverse engineering is very diverse, including the reconstruction of old machinery, improved product design and worn-out stereotypes.
3D Scan Application in product development
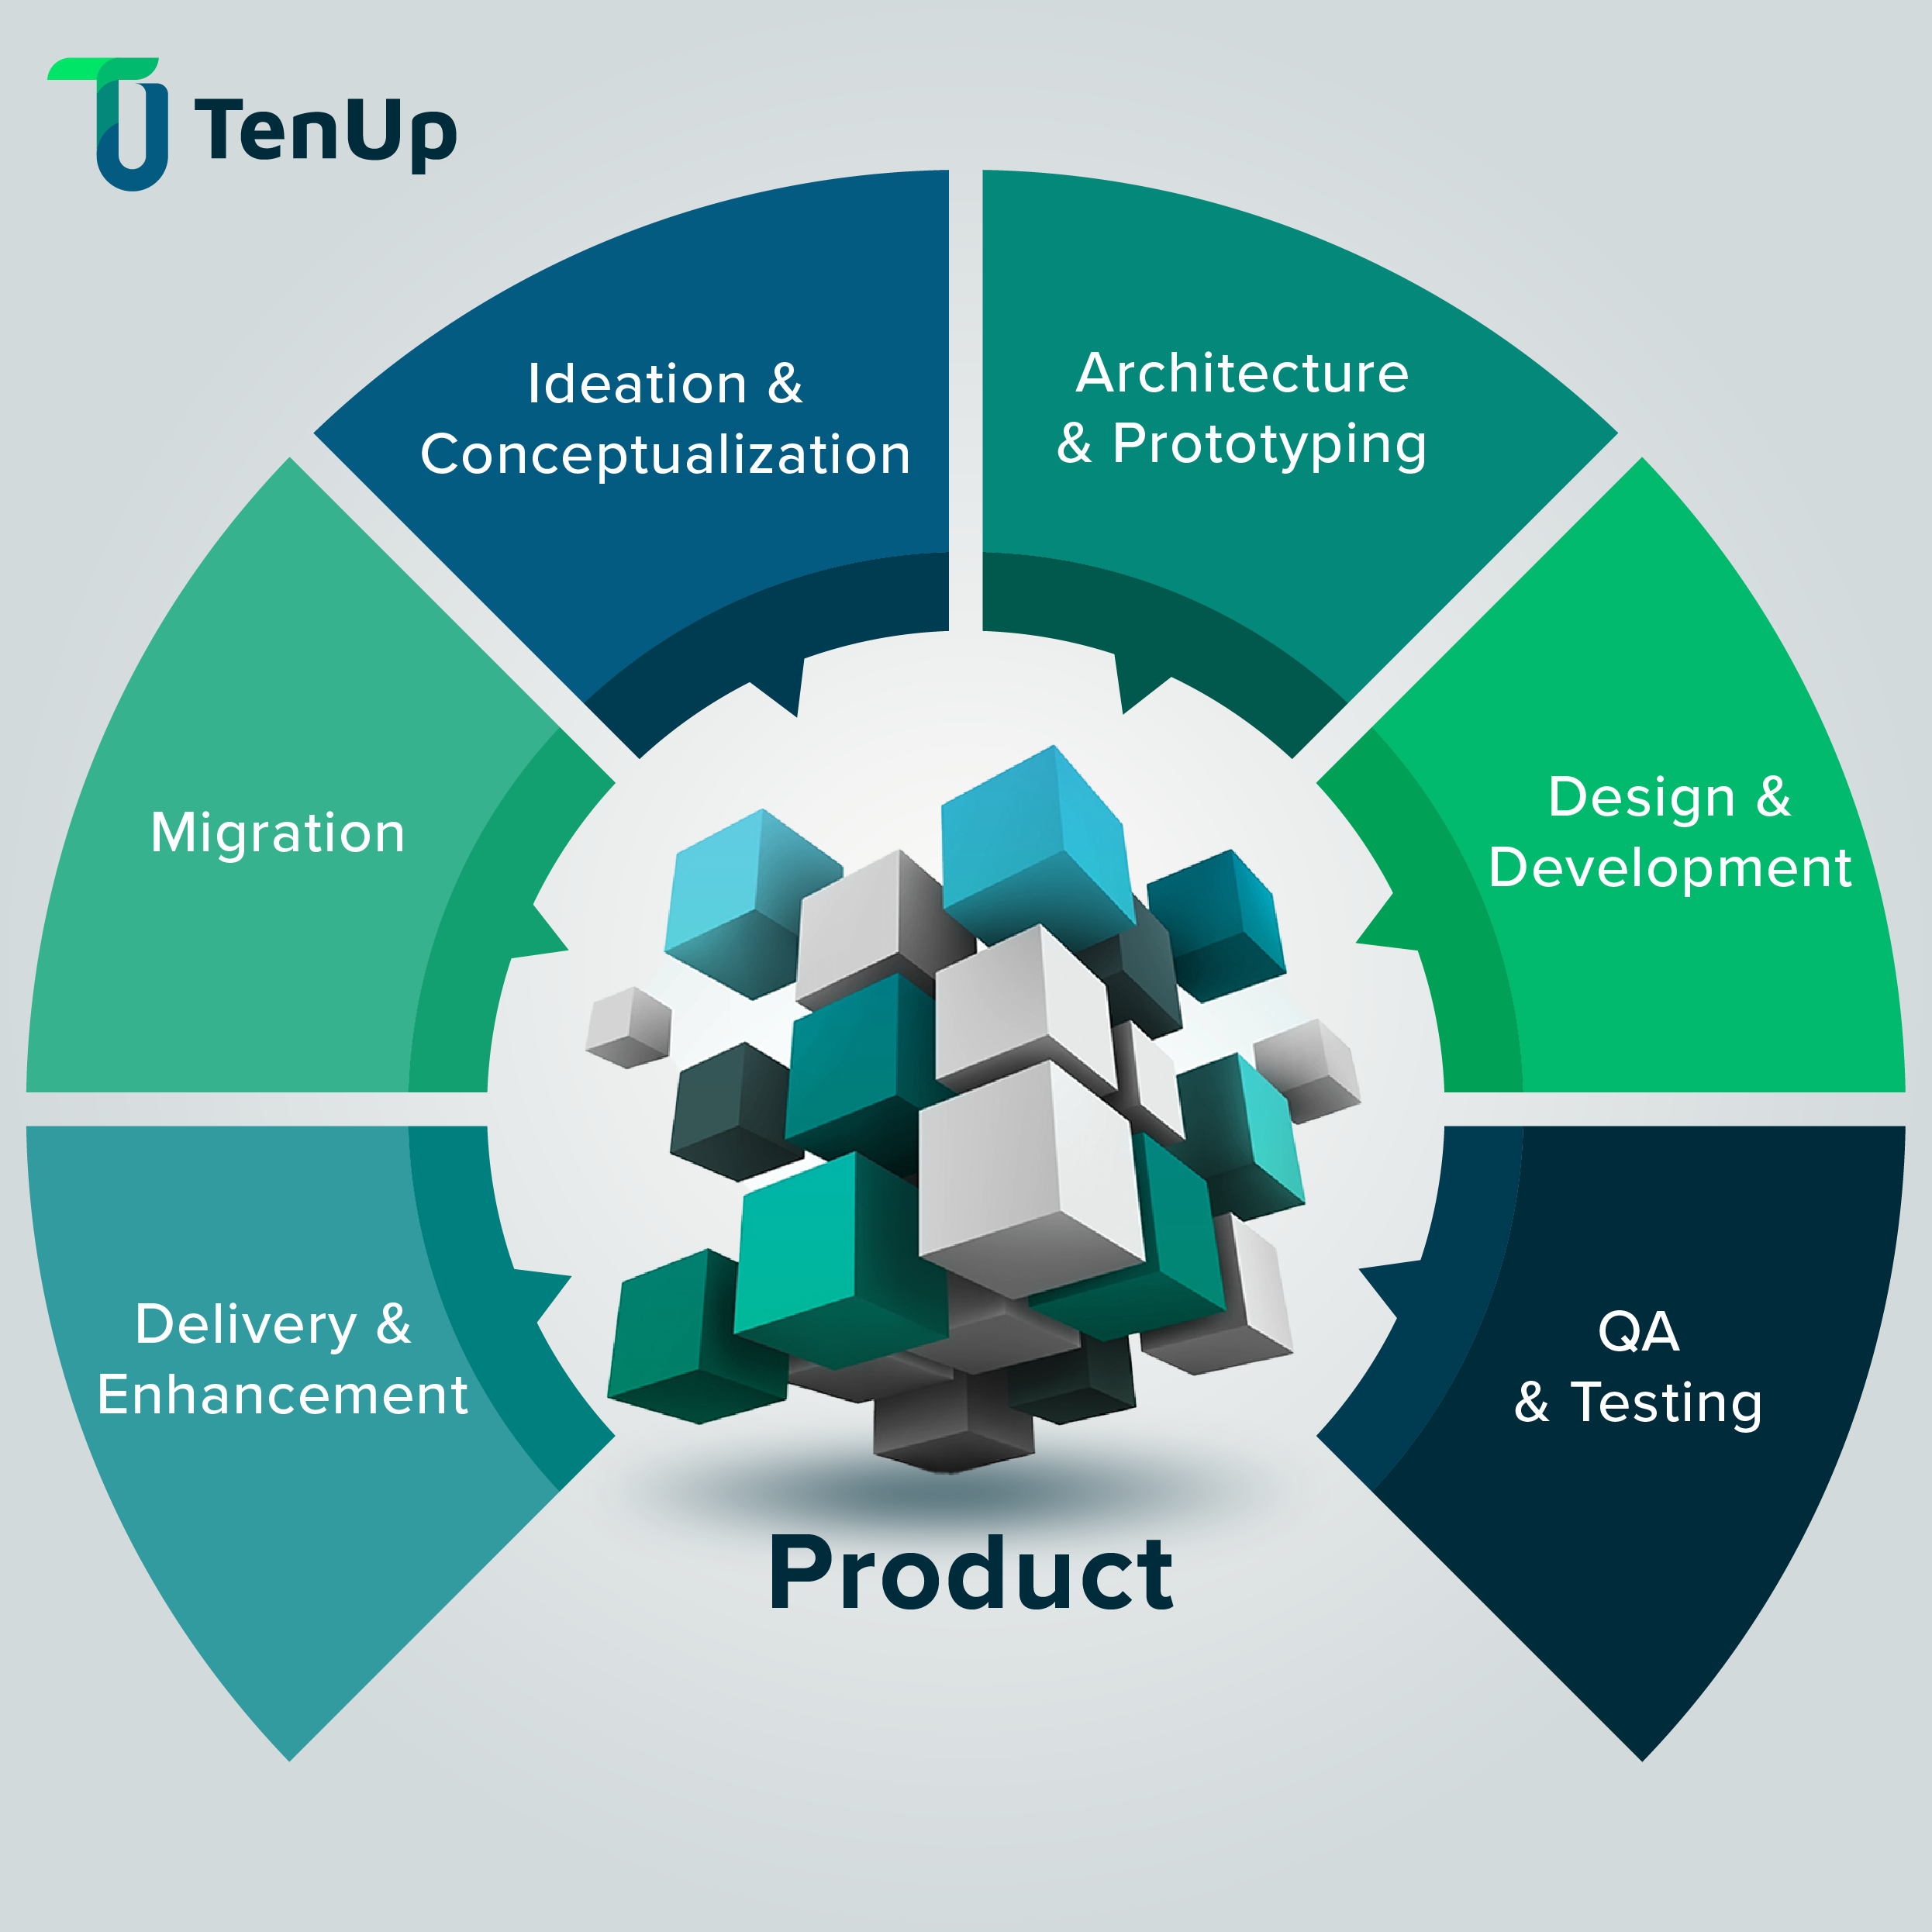
In the process of developing the product, businesses often had to perform multiple trial and design adjustments before the product reached the demand. The 3D scan technology helps to simplify this process by allowing fast-regulation of samples.
When a sample of products is scanned, 3D data can be entered directly into the design software to edit and optimize. Engineers are thus able to analyze the product structure, adjust the size or improve the design quickly.
Scan 3D also helps to compare different prototype versions to evaluate the effectiveness of each change in the design. This is especially useful in fields that need to develop fast products such as electronic, mechanical, and industrial equipment.
In conjunction with 3D printing technology, businesses can create a complete production process from the number of objects to the production of samples.
Benefits of 3D Scan Applications in Productions
Applications 3D Scan in Industrial brings significant benefits to business. First of all, this technology helps speed up the acquisition of data and significantly reduces the measure time compared to the traditional methods.
In addition, 3D scans help raise accuracy in product testing due to the ability to record the entire surface of the object. This enabled the business to detect early deviations and reduce the rate of error products in the production process.
Additionally, 3D scan data can easily integrate with CAD and CAD software, helping optimize design and production processes. As a result, businesses can shorten the production development time and bring the product out to market faster.
In the context of digital conversion and automation growing, 3D scans are becoming an important tool for businesses to enhance competitive capacity.
As you can see, 3D Scan in Industrial is becoming an important tool that helps businesses raise accuracy in measurements, design and product development. As a result of its quick digitalization of real-life objects, this technology helps optimize the production process, shortened the production time and minimized errors in the industrial process.
From quality test, reverse design to prototype development, 3D scans are opening up new opportunities for businesses in the digital age. This application of technology not only improves performance but also enhances competitive performance on the market.
If the business is looking for solutions 3D scan and 3D printing production, DETSA Provides a variety of equipment and solutions that will enable the business to approach technology effectively, supporting the optimization of the process from digitalizing data to product development.